42-44 Old South Road
Bowral
- 4 Beds
- 2 Baths
- 3 Cars
- 1851 sqm


A Backyard Made for Childhood Memories
There is something special about a home where children have the freedom to run outside, play backyard cricket, kick a football and spend their afternoons in the garden. Set on an exceptional 1,851sqm parcel, this beautifully renovated home offers the space and lifestyle that families once took for granted, but is increasingly difficult to find.
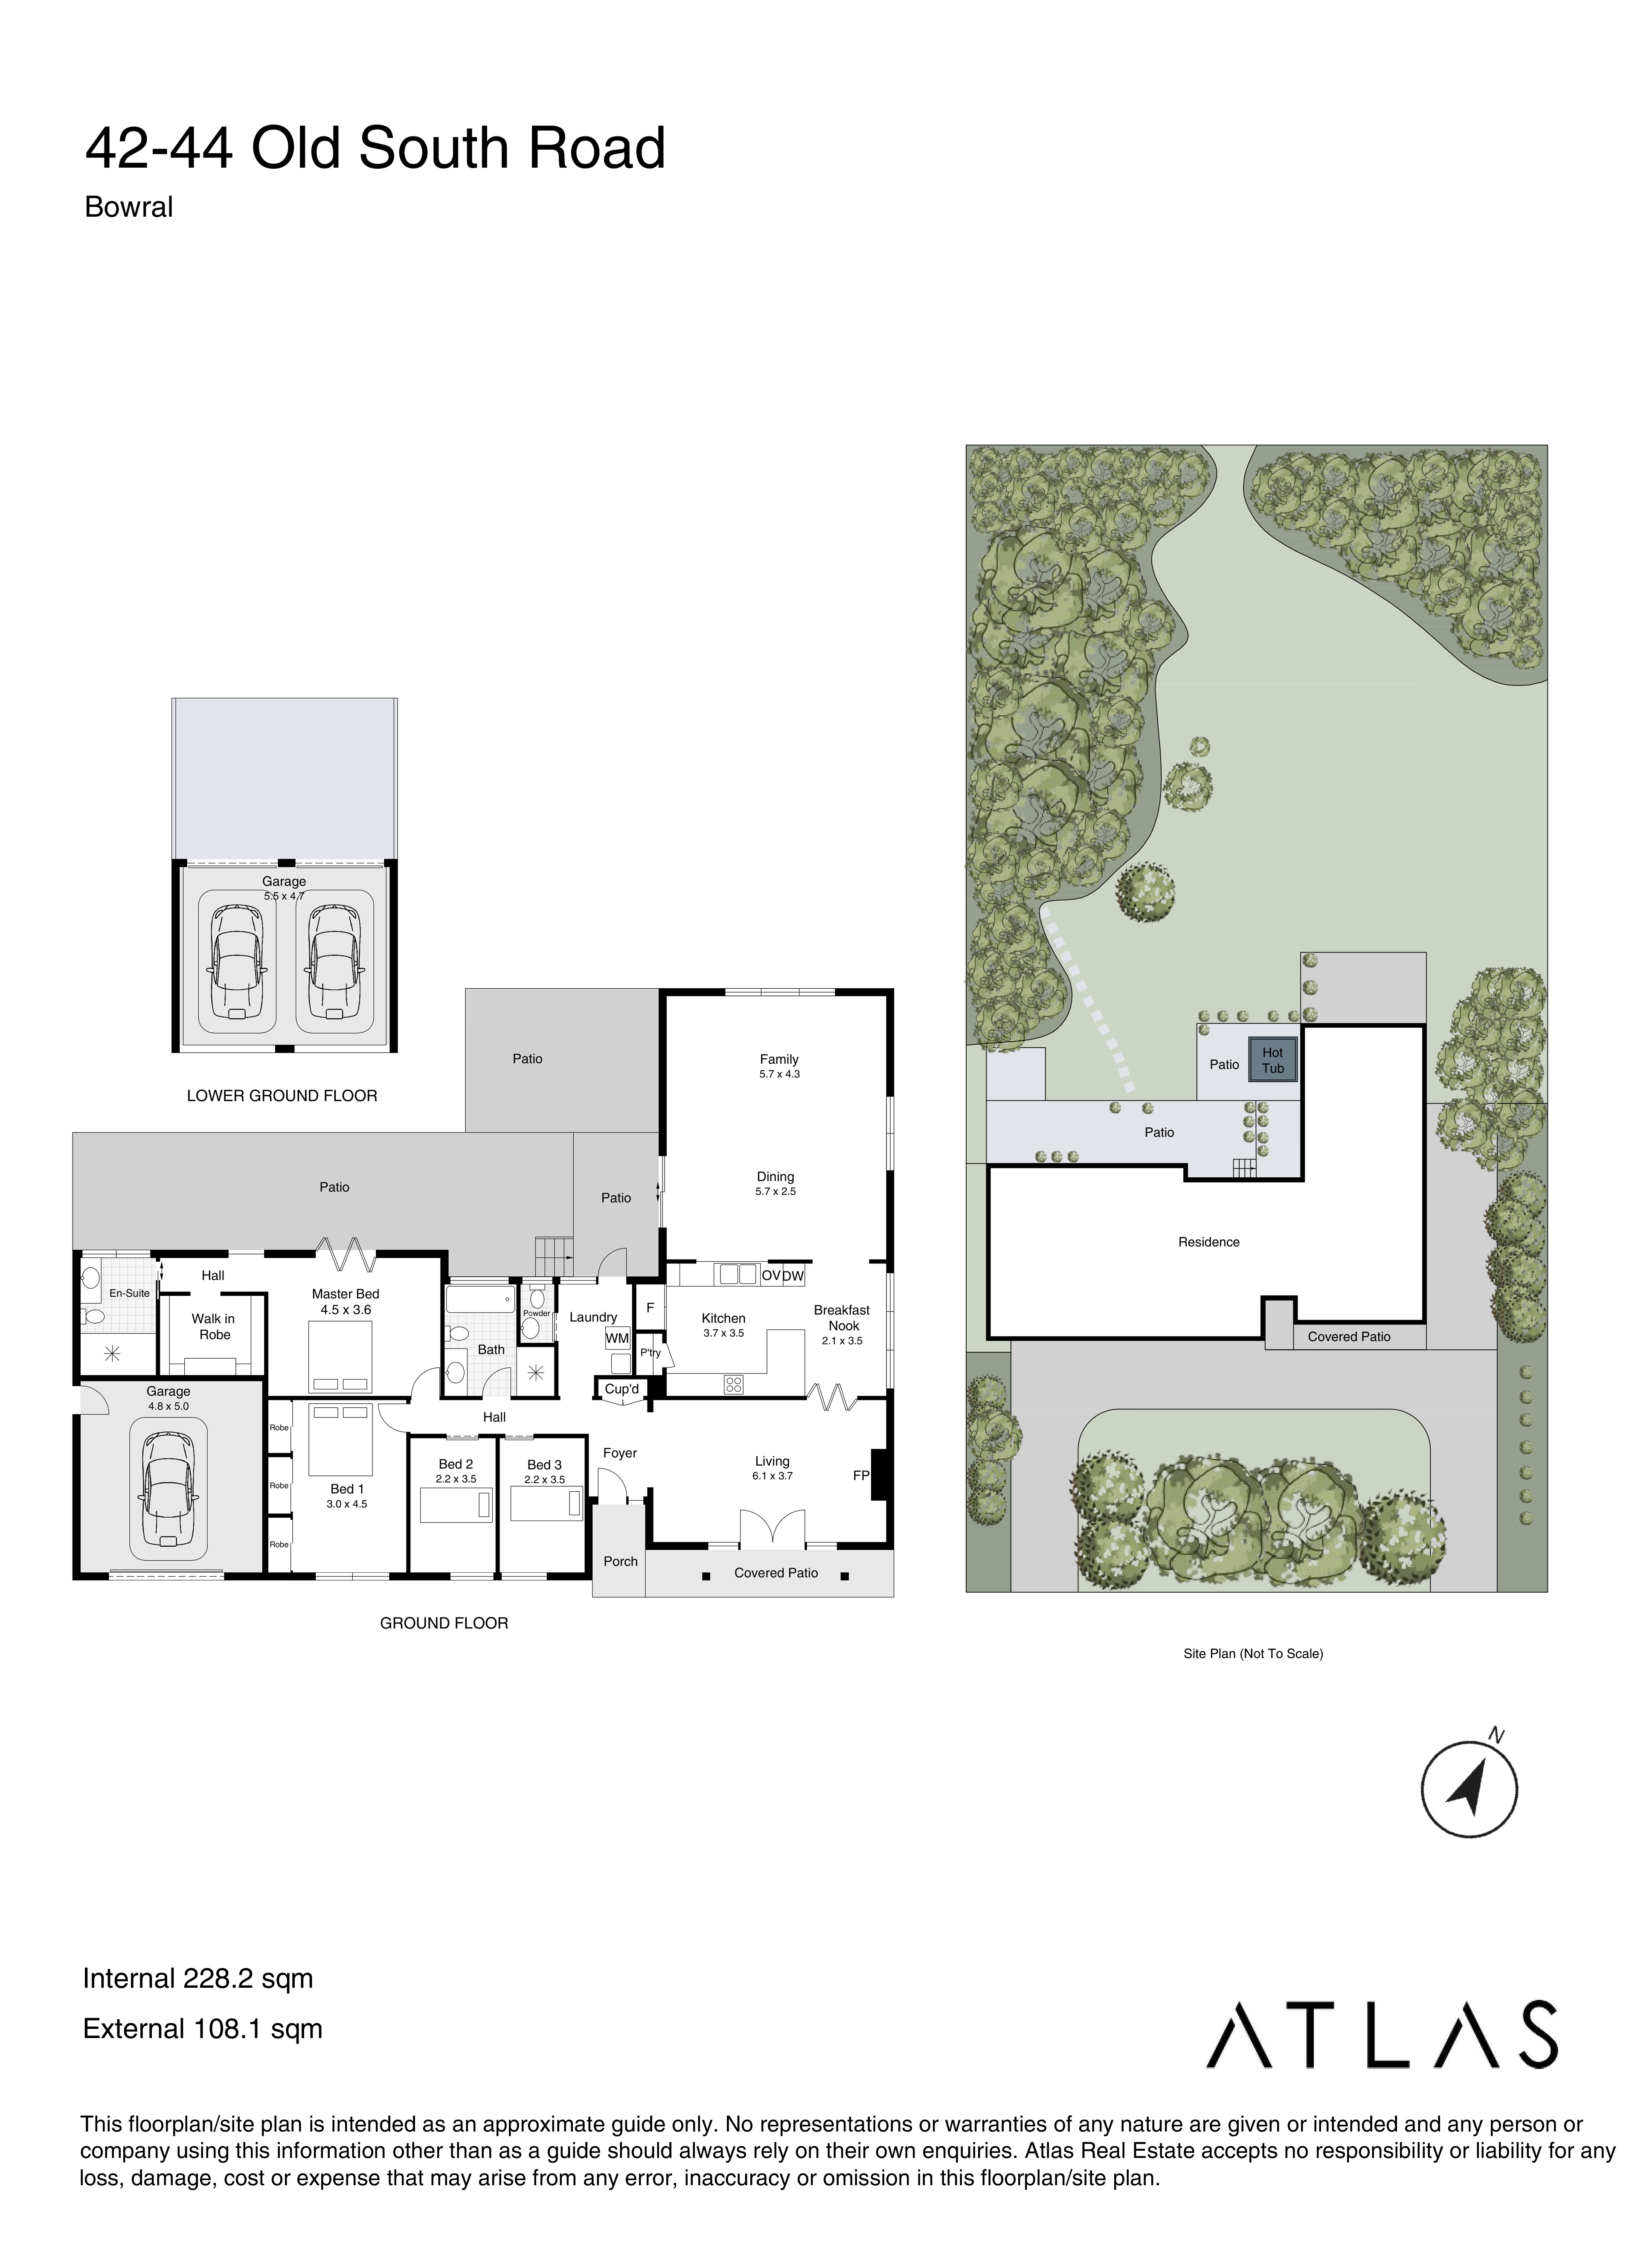
With expansive lawns, established gardens and a private north-facing rear aspect, there is room for a swimming pool, a trampoline, the family pets and still plenty of space left over. Wide side access of more than six metres is another real advantage, particularly for tradies needing room for vehicles and equipment, or those wanting to accommodate a caravan, boat or trailer.
Inside, the home has been extensively renovated with an emphasis on practical family living. Four generous bedrooms, multiple areas to gather or retreat, and a large north-facing family room overlooking the garden provide flexibility as the family grows. The kitchen, bathrooms and laundry have all been updated, while polished timber floors and western red cedar windows and doors retain the warmth and character of the home.
Outside, a substantial travertine entertaining area, six-person spa and established gardens with filtered views towards Mount Gibraltar make entertaining easy. Whether it's a summer barbecue with friends or simply watching the children play, this is a home designed to be enjoyed.
Price Guide
Contact Agent
Inspections


For those thinking longer term, the substantial landholding also offers potential for subdivision or further development (STCA), adding another dimension to an already appealing property.
Property Features
- Exceptional 1,851sqm landholding with expansive level lawns and established gardens
- A wonderful family backyard with room for cricket, a swimming pool or simply space for children to play
- North-facing rear aspect providing beautiful natural light
- Extensively renovated throughout, ready for immediate enjoyment
- Generous primary bedroom with garden access, walk-in robe and renovated ensuite with underfloor heating
- Three additional bedrooms, one with built-in robes
- Renovated kitchen with 900mm Blanco cooking, large pantry, generous bench space and adjoining study or breakfast area
- Formal living room with gas fireplace
- Large north-facing family room overlooking the backyard
- Renovated main bathroom with freestanding bath and floor-to-ceiling tiling
- Polished timber floors, western red cedar windows and doors, and split-system heating and cooling
- Expansive travertine entertaining terrace with six-person spa
- Established gardens, mature privacy hedging, fruit trees and filtered views towards Mount Gibraltar
- Wide side access of more than six metres, ideal for caravans, boats, trailers or tradespeople
- Front garage, double rear garaging, two sheds and extensive additional parking
- Two circular driveway access points providing flexibility and convenience
- Potential for subdivision or further development (STCA)
- Convenient to the Botanical Gardens, walking tracks, Ngununggula gallery, Oxley and Chevalier Colleges and Bowral town centrerdens, walking track, Ngununggula gallery, schools, transport and Bowral CBD
Property Features
- Exceptional 1,851sqm landholding with expansive level lawns and established gardens
- A wonderful family backyard with room for cricket, a swimming pool or simply space for children to play
- North-facing rear aspect providing beautiful natural light
- Extensively renovated throughout, ready for immediate enjoyment
- Generous primary bedroom with garden access, walk-in robe and renovated ensuite with underfloor heating
- Three additional bedrooms, one with built-in robes
- Renovated kitchen with 900mm Blanco cooking, large pantry, generous bench space and adjoining study or breakfast area
- Formal living room with gas fireplace
- Large north-facing family room overlooking the backyard
- Renovated main bathroom with freestanding bath and floor-to-ceiling tiling
- Polished timber floors, western red cedar windows and doors, and split-system heating and cooling
- Expansive travertine entertaining terrace with six-person spa
- Established gardens, mature privacy hedging, fruit trees and filtered views towards Mount Gibraltar
- Wide side access of more than six metres, ideal for caravans, boats, trailers or tradespeople
- Front garage, double rear garaging, two sheds and extensive additional parking
- Two circular driveway access points providing flexibility and convenience
- Potential for subdivision or further development (STCA)
- Convenient to the Botanical Gardens, walking tracks, Ngununggula gallery, Oxley and Chevalier Colleges and Bowral town centrerdens, walking track, Ngununggula gallery, schools, transport and Bowral CBD
42-44 Old South Road


