41 Iluka Road
Mosman
- 5 Beds
- 6 Baths
- 4 Cars
- 803sqm


Architecturally Reimagined Mosman Residence with Panoramic Harbour Views
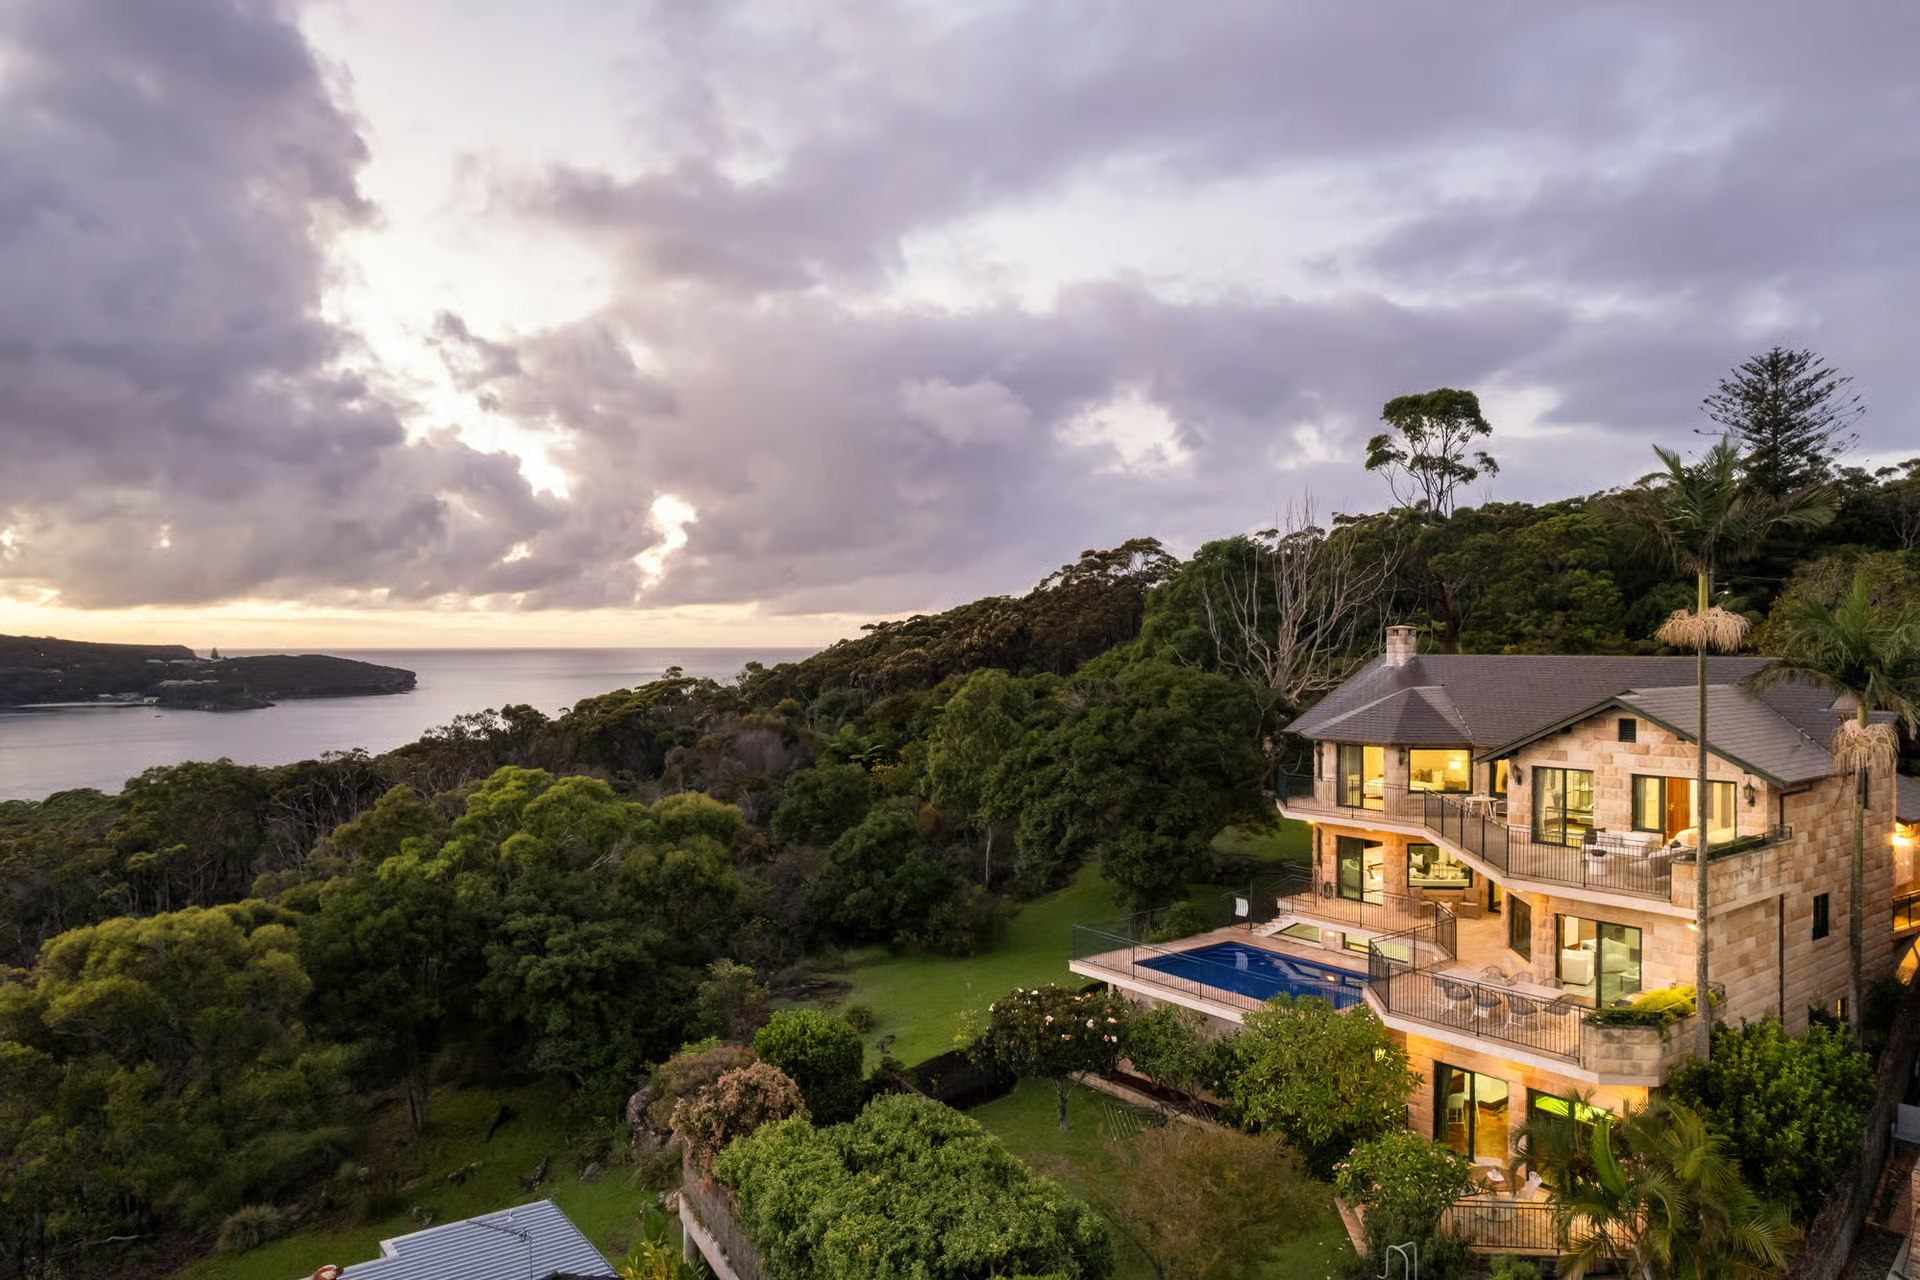
An architecturally reimagined tri-level residence of rare scale and refinement, this Mosman home captures sweeping Sydney Harbour and national park views from a quiet, tightly held enclave. Extensively redesigned and completed in 2025, it delivers considered interiors, generous proportions and a seamless balance of contemporary luxury and family functionality.
Spanning three levels with internal lift access, the home is designed for refined everyday living and grand-scale entertaining. At the front, a harbour-facing terrace with sunken firepit and integrated BBQ captures elevated water views, while the rear opens to landscaped gardens with heated pool and spa, forming a private resort-style setting.
A quartzite kitchen with dual island benches anchors expansive living and dining spaces, with premium integrated appliances and a dumbwaiter linking the garage directly to the kitchen. Accommodation spans three levels, with four bedroom suites on the upper level including a master with harbour-view balcony, dressing room and ensuite, all bedrooms featuring private ensuites, alongside a flexible study/sewing room with Murphy bed also positioned on this level, a fifth bedroom and separate study on the middle level, and a lower level comprising a gym, media room and kitchenette with further flexibility for accommodation.
Basalte home automation, integrated climate control, solar power with Tesla Powerwall and back-to-base security support modern living, with extensive storage, bespoke joinery and a four-car garage with workshop.
Price Guide
Contact Agent



Set within a peaceful Mosman pocket, the home is moments to harbour foreshores, bushwalking trails, national parkland, Mosman Village and transport.
Property Features
- Area Views
- Close to Transport
- Close to Shops
- Alarm System
- Open Fire Place
- Close to Schools
- Ocean Views
- Prestige Homes
- Gym
- Solar Panels
- Ducted Cooling
- Ducted Heating
- Outdoor Entertainment Area
- Remote Garage
- Architecturally reimagined tri-level residence completed 2025
- Sydney Harbour and national parkland views across multiple levels
- Quiet tightly held Mosman enclave close to village and transport
- Internal lift servicing all levels
- Harbour-facing terrace with sunken firepit and BBQ
- Rear landscaped gardens with heated pool and spa in a private resort-style setting
- Enviroswim freshwater system with automated chemical dosing
- Remco Swimroll automatic pool cover system
- Quartzite kitchen with dual island benches and premium appliances
- Dumbwaiter linking garage directly to kitchen
- Upper level with four bedroom suites including master with harbour-view balcony, dressing room and ensuite
- Upper level study or sewing room with Murphy bed
- Middle level with additional bedroom and separate study
- Lower level with gym, media room and kitchenette
- All bedrooms appointed with private ensuites
- Four-car garage with workshop and integrated storage
- Basalte home automation system
- Integrated ducted climate control
- Tesla Powerwall with solar integration
- Back-to-base security system
- Bespoke joinery and integrated storage throughout
Property Features
- Area Views
- Close to Transport
- Close to Shops
- Alarm System
- Open Fire Place
- Close to Schools
- Ocean Views
- Prestige Homes
- Gym
- Solar Panels
- Ducted Cooling
- Ducted Heating
- Outdoor Entertainment Area
- Remote Garage
- Architecturally reimagined tri-level residence completed 2025
- Sydney Harbour and national parkland views across multiple levels
- Quiet tightly held Mosman enclave close to village and transport
- Internal lift servicing all levels
- Harbour-facing terrace with sunken firepit and BBQ
- Rear landscaped gardens with heated pool and spa in a private resort-style setting
- Enviroswim freshwater system with automated chemical dosing
- Remco Swimroll automatic pool cover system
- Quartzite kitchen with dual island benches and premium appliances
- Dumbwaiter linking garage directly to kitchen
- Upper level with four bedroom suites including master with harbour-view balcony, dressing room and ensuite
- Upper level study or sewing room with Murphy bed
- Middle level with additional bedroom and separate study
- Lower level with gym, media room and kitchenette
- All bedrooms appointed with private ensuites
- Four-car garage with workshop and integrated storage
- Basalte home automation system
- Integrated ducted climate control
- Tesla Powerwall with solar integration
- Back-to-base security system
- Bespoke joinery and integrated storage throughout
41 Iluka Road